



 русский
 عربى


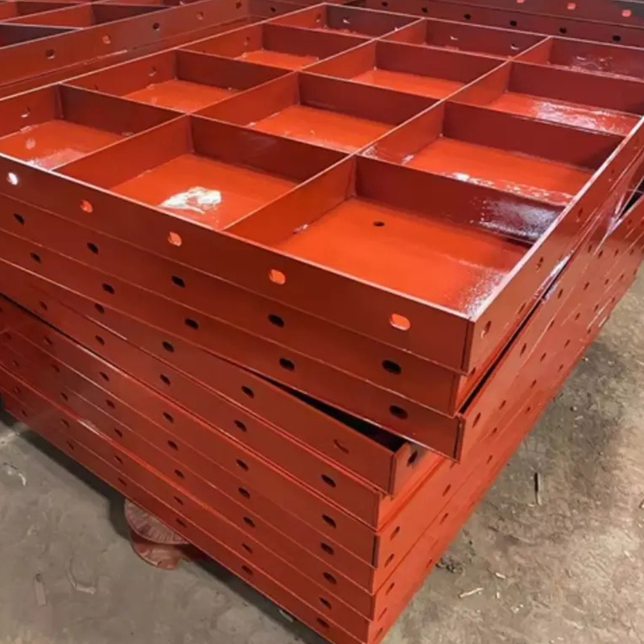
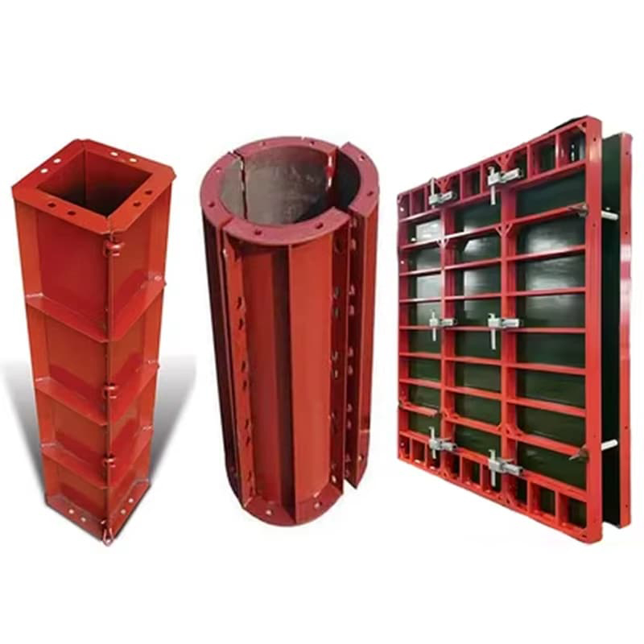
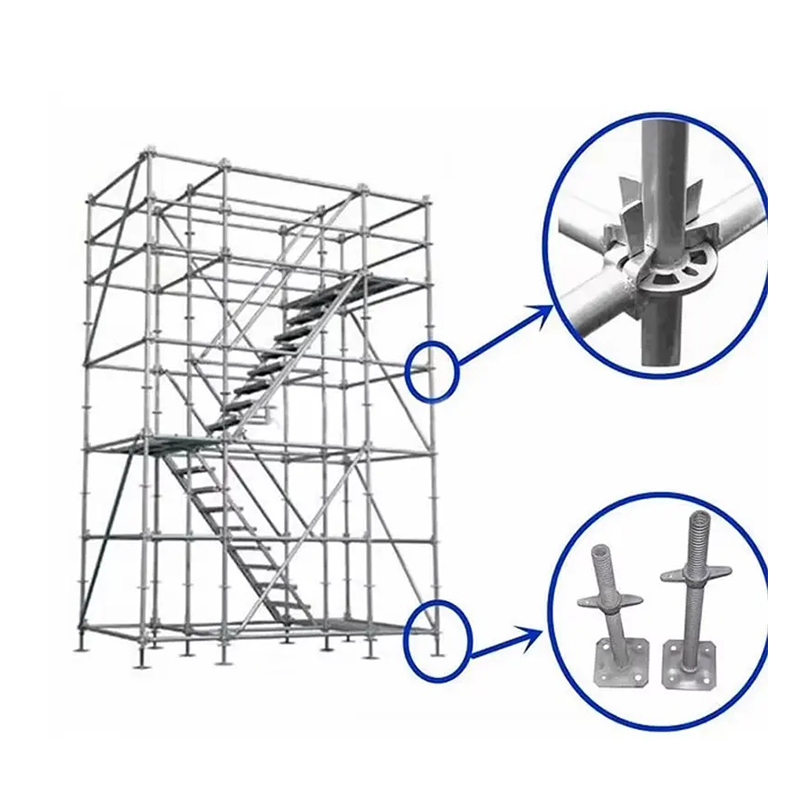
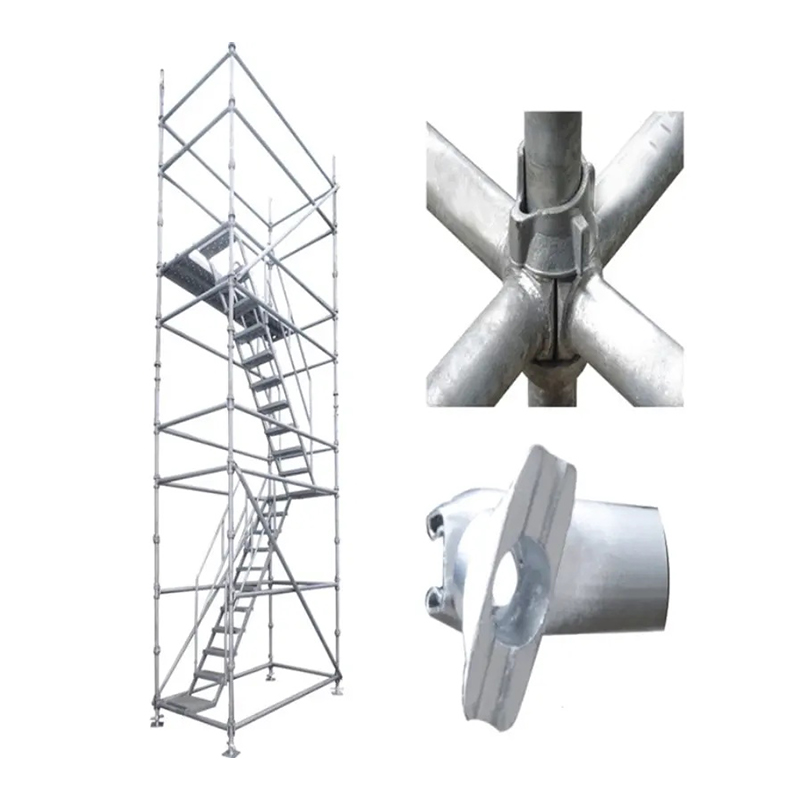
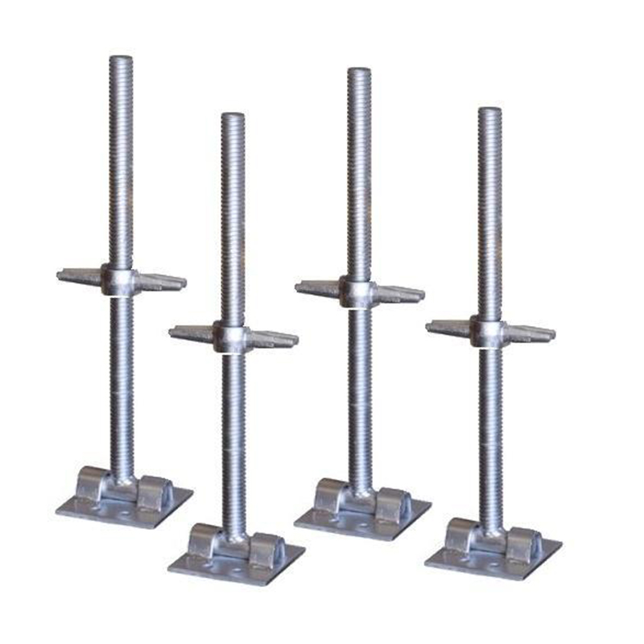
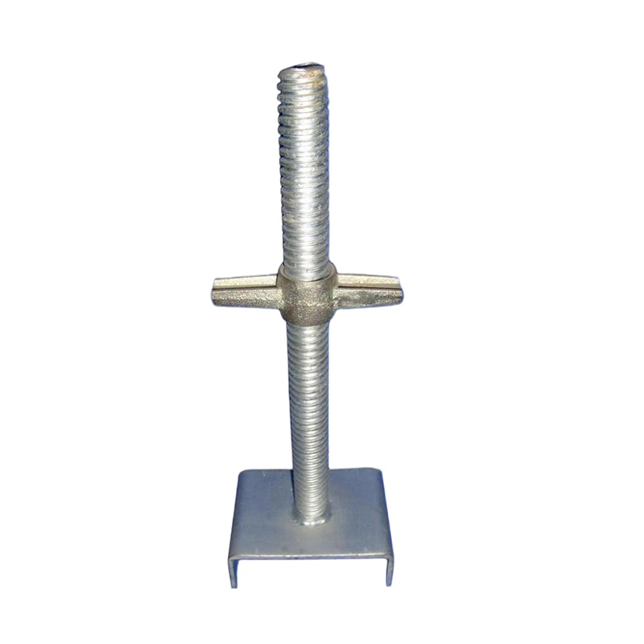
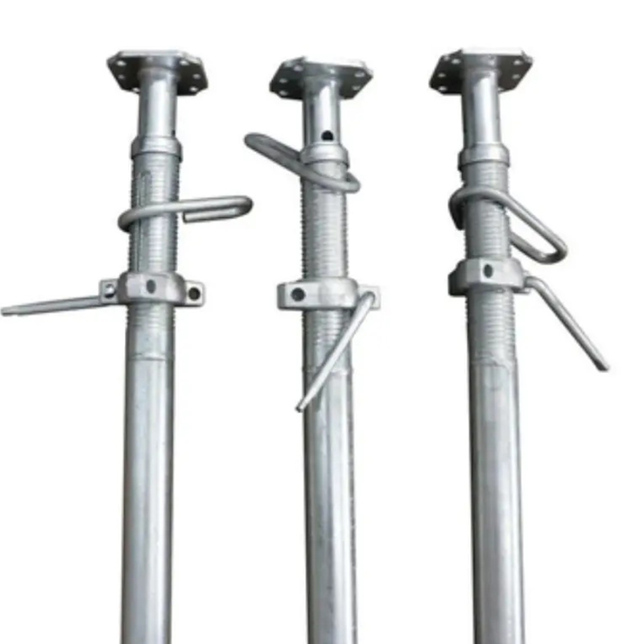
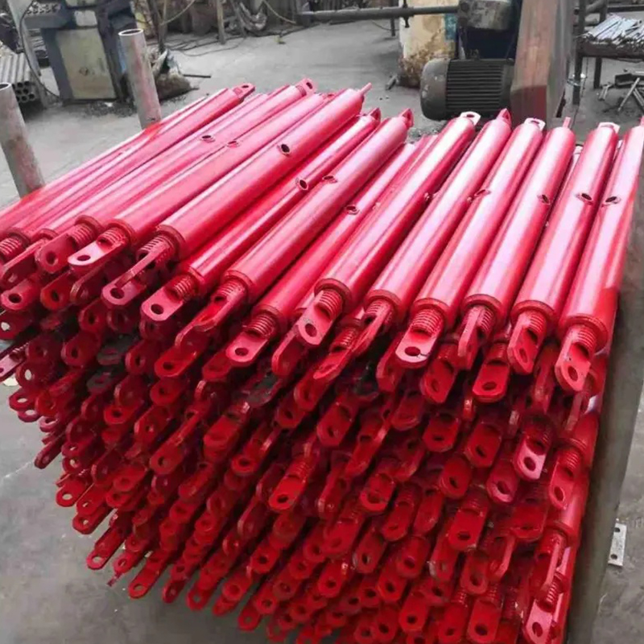
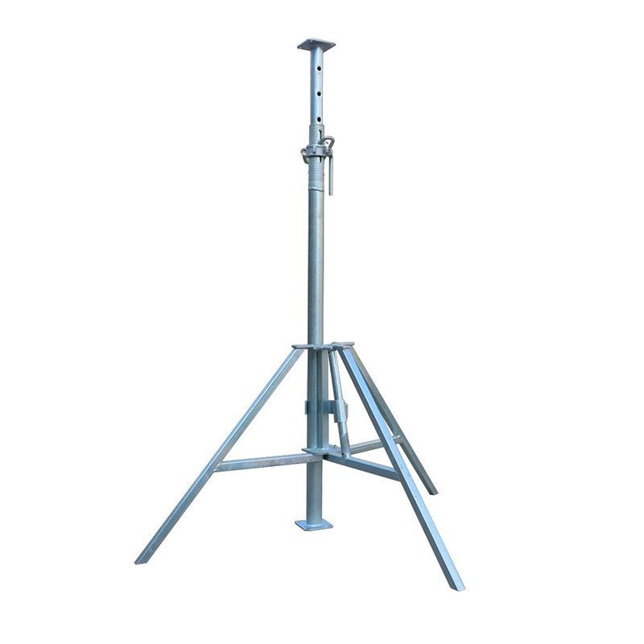
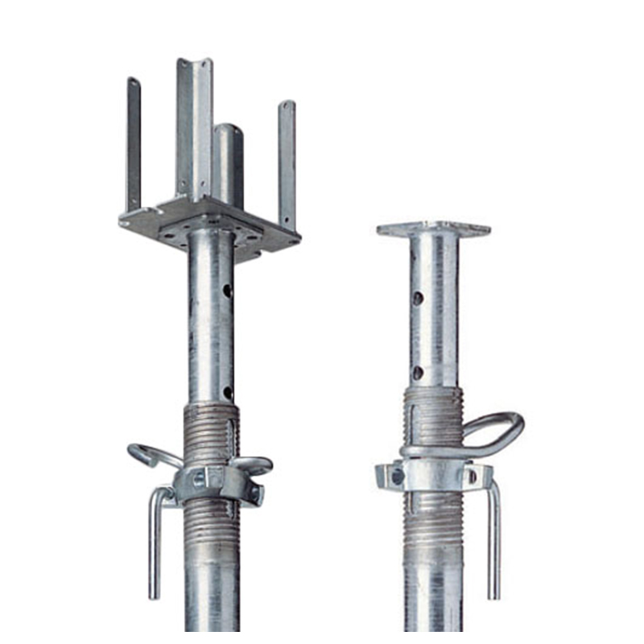
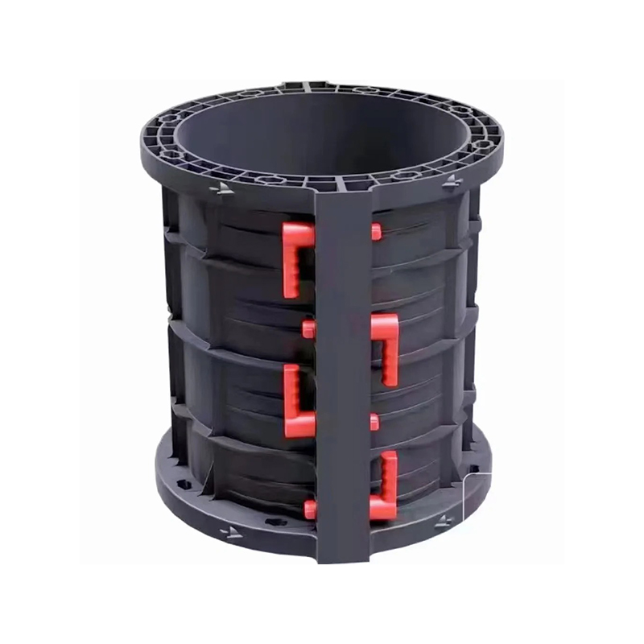
Hyson is a specialized manufacturer of Steel Formwork & Scaffolding, Steel Structure, and OEM Metal Fabrication. With over 15 years of expertise and a professional manufacturing base, we bridge the gap between complex engineering drawings and solid steel realities. From the iconic Sutong Yangtze River Bridge to power plants in Africa, our ISO-certified solutions are trusted by industry giants like CCCC and CRCC.
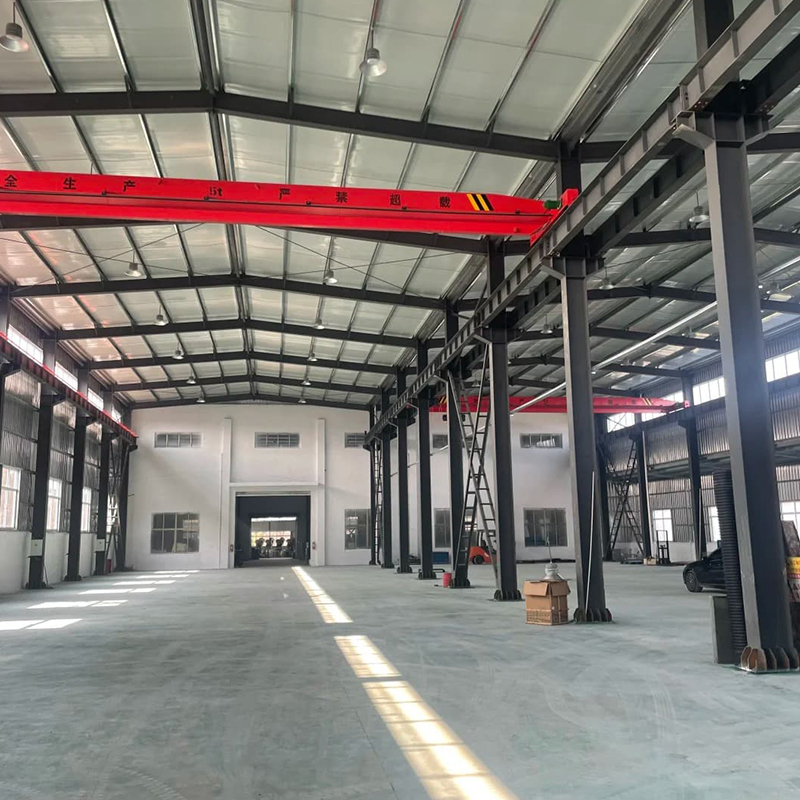
Manufacturing & Craftsmanship: Our professional fabrication base is engineered for high-efficiency, heavy-duty production.
Precision Profiling & Cutting: Hyson is a Formwork And Scaffolding Company and Steel Slab Formwork System Manufacturer, equipped with advanced medium-to-heavy plate laser cutting machines, ensuring high tolerance and clean edges for all custom steel components.
Artisan Welding: We combine heavy capacity with expert craftsmanship. Our team of certified senior welders (AWS / EN standards) expertly handles complex joints and non-standard fabrication that simple automation cannot match.
Innovation & Quality: Holding 12 Utility Patents, we operate under strict ISO 9001 and BS1139 / EN74 standards, guaranteeing consistency from raw material profiling to final assembly.
Hyson specializes in steel formwork, scaffolding, steel structure and OEM metal fabrication.
 +86-13646196162
 info@hysonindustry.com

Steel Slab Formwork System Manufacturer
About Us
Nantong Hyson Road And Bridge Formwork Co.,Ltd.
News
-
A high-rise curtain wall replacement in the Gulf needed access to a 40-story facade, but the ground floor was a landscaped lobby that could not host a supported scaffold...
READ MORE -
Three containers of ring lock scaffolding arrived on a Monday. By Wednesday the site crew had rejected two of them — not because the steel was thin or the galvanizing pa...
READ MORE -
Tanzanian Clients Visit Nantong Hyson to Inspect Custom Steel Formwork Production Nantong Hyson Road And Bridge Formwork Co., Ltd. recently welcomed a delegation of clien...
READ MORE -
A 250 mm thick concrete slab weighs about 600 kg per square metre before anyone stands on it. Add the formwork itself, the pouring crew, a skip landing faster than plann...
READ MORE -
On a bridge pier or a congested industrial plant, the difference between a productive scaffold and a costly delay often comes down to the connection node. A cuplock scaf...
READ MORE
Message Feedback
Products Industry knowledge
What Is a Steel Slab Formwork System?
A Steel Slab Formwork System is a temporary structural platform made from engineered steel panels and adjustable props, designed to support freshly poured concrete slabs until they gain sufficient strength. Unlike timber alternatives, steel slab systems deliver consistent panel geometry, higher load-bearing capacity, and significantly more reuse cycles per unit—making them the standard choice for high-rise buildings, bridge decks, and industrial floor construction.
Nantong Hyson Road And Bridge Formwork Co., Ltd. manufactures heavy-duty steel slab formwork to mega-project standards, with products serving landmark infrastructure including major bridge and power-plant projects across multiple continents.
Key Advantages of Steel Slab Formwork Systems
- High reusability: Quality steel slab panels can withstand 200–500 pour cycles with proper maintenance, dramatically lowering cost per use compared to plywood systems.
- Dimensional accuracy: Laser-cut and CNC-processed panels maintain consistent thickness and flatness, producing slab soffits that require minimal remediation work.
- Load capacity: Steel panels combined with adjustable props rated to EN 1065 standards safely support fresh concrete pressures encountered in thick industrial and bridge slabs.
- Fast cycle times: Modular panel design allows rapid stripping and re-erection, shortening the time between successive floor pours on multi-storey projects.
- Compatibility with formwork and scaffolding: Steel slab systems integrate directly with ringlock scaffolding frames and certified steel props, creating a unified formwork and scaffolding platform that is safer and easier to inspect.
How a Steel Slab Formwork System Works
Installation follows a repeatable sequence that balances speed with structural safety:
- Prop setting: Adjustable steel props are positioned at engineered centres and extended to the required slab soffit height. Prop spacing is calculated against the expected concrete load and panel span.
- Primary beam placement: Steel or aluminium primary beams rest on the prop heads, spanning between rows of supports.
- Panel installation: Steel slab panels are laid across the primary beams to form the continuous deck surface. Panel edges interlock or abut tightly to prevent grout leakage.
- Reinforcement and pour: Rebar is placed on the deck, and concrete is poured and vibrated to the specified slab thickness.
- Stripping and reset: Once the concrete reaches the specified striking strength, props are lowered, panels removed, cleaned, and moved to the next pour area.
Steel Slab Formwork vs. Timber Slab Formwork
| Criterion | Steel Slab Formwork | Timber Slab Formwork |
|---|---|---|
| Reuse Cycles | 200–500+ | 5–20 |
| Surface Flatness | Consistent | Degrades with moisture |
| Load Capacity | High | Moderate |
| Long-term Cost per Use | Lowest | Highest |
Integration with Formwork and Scaffolding Systems
A steel slab formwork system functions most efficiently when paired with a compatible formwork and scaffolding framework. Ringlock scaffolding—compliant with BS1139 and EN74—provides the vertical access structure and working platforms that allow crews to install, inspect, and strip slab panels safely at any height. Certified steel props supply the primary vertical load path between the scaffold base and the slab soffit.
Hyson integrates 12 utility patents into its scaffolding and prop designs, and enforces full-process quality control under ISO 9001 certification, ensuring that every component in the combined system performs to the same engineering standard.
Steel Slab Formwork in Crane-Ready Steel Building Projects
When constructing a crane-ready steel building—a pre-engineered facility designed to accommodate overhead travelling cranes—the concrete floor slab and crane beam foundations must meet precise dimensional tolerances. Misaligned slab surfaces or out-of-level crane rail pockets translate directly into operational problems once the building is commissioned.
Steel slab formwork, formed to laser-cut tolerances and supported by calibrated adjustable props, delivers the flat, level deck surface that crane-ready construction demands. Hyson's experience on mega-infrastructure projects—where dimensional precision is a contractual requirement—means the same manufacturing standards are applied to every crane-ready building slab system it supplies.
Frequently Asked Questions
Q1: How many times can a steel slab formwork panel be reused?
With correct cleaning, storage, and coating maintenance after each use, a well-manufactured steel slab panel typically achieves 200 to 500 reuse cycles. Heavy-duty systems used on infrastructure projects may exceed this range. The key factors are panel steel grade, surface treatment quality, and adherence to a routine maintenance schedule.
Q2: Can steel slab formwork be customised for non-standard slab thicknesses or shapes?
Yes. Steel slab formwork can be fabricated to custom panel dimensions, edge profiles, and opening configurations based on structural drawings. Hyson provides OEM custom fabrication using advanced laser cutting and certified welding, allowing slab edge forms, box-out frames, and cambered deck panels to be produced to exact project specifications.
Q3: Is a crane required to install steel slab formwork?
It depends on panel size and weight. Modular hand-set panels (typically under 50 kg each) can be installed manually without crane support. Larger gang-form assemblies require crane assistance for safe placement. For crane-ready steel building sites where an overhead crane is already available, crane-assisted installation is efficient and fast. Hyson can advise on the optimal panel size and weight for the equipment available on your site.
Q4: How does steel slab formwork comply with international safety standards?
Reputable systems are manufactured and tested against recognised standards. Hyson's formwork and scaffolding products comply with ISO 9001, BS1139, and EN74, covering material properties, weld quality, and load-rated performance. Full material traceability certificates and test reports are available for projects that require documented quality assurance.
HAVE ANY QUESTIONS?
EMAIL US info@hysonindustry.com

Since 2011
©
Hyson.
All Rights Reserved.©

- Location
- Group 3, Fangzhuang Village, Rucheng Subdistrict, Rugao City, Nantong, Jiangsu, China
- Follow us
- Phone
- +86-13646196162
- info@hysonindustry.com
