 +86-13646196162
 info@hysonindustry.com




 русский
 عربى



Suspended Scaffold Types, Safety Rules, and Selection Guide for Contractors
 2026.10.23
Content
A high-rise curtain wall replacement in the Gulf needed access to a 40-story facade, but the ground floor was a landscaped lobby that could not host a supported scaffold. The project team chose a two-point suspended scaffold because it could be rigged from the roof and raised to the working height in minutes. The core decision, however, is not just picking a platform. It is selecting the right suspended scaffold type, calculating anchorage and counterweights, and verifying that the supplier can deliver compliant equipment and on-site support.
What Is a Suspended Scaffold?
A suspended scaffold is a temporary work platform hung from an overhead structure by wire ropes, chains, or other non-rigid means. Unlike supported scaffolds that rest on the ground or on building floors, suspended scaffolds use roof-mounted suspension points and hoists to control the height of the platform. The most common version is the two-point adjustable scaffold, often called a swing stage.
The main difference is how the load path works. In a supported scaffold, weight goes down through frames and legs. In a suspended scaffold, all assembly and personnel loads travel up through suspension ropes to the overhead anchorage. This makes suspended scaffolds preferable for building facades, atriums, and industrial structures where ground support is unavailable or too expensive. For a broader comparison of scaffold families, see our discussion of the 4 types of scaffolding.
Types of Suspended Scaffolds
International safety standards and OSHA recognize eight main configurations of suspended scaffolds. Each addresses a specific geometry or worksite condition.
| Type | How It Is Suspended | Typical Use |
|---|---|---|
| Single-point adjustable | One wire rope and one hoist at a single point | Painting, sealant repair, small cages on simple facades |
| Two-point (swing stage) | Two wire ropes with a hoist on each side of one platform | Curtain wall, window cleaning, cladding installation |
| Multi-point adjustable | Three or more suspension ropes and hoists on one large platform | Heavy facade maintenance, long-span access |
| Catenary | Horizontal rope between two vertical suspension ropes | Steep roof edge work and sloped surfaces |
| Float (ship) | Rope and adjustable shackle system for shaped surfaces | Ship hull repair, curved concrete tanks |
| Interior hung | Platform hung from overhead supports inside a structure | Atrium cleaning, high-bay ceiling service |
| Multi-level | Two or more platforms stacked on one suspension system | Masonry or brickwork on tall walls |
| Needle beam | Beams extended through openings to support the platform | Work over sidewalks, openings and irregular facades |
Why Use a Suspended Scaffold? Advantages and Applications
Suspended scaffolds save ground space and are dramatically faster to move up and down than to dismantle and re-erect a supported tower. For high-rise work, they are often the only practical access method.
- Facade installation and repair: aluminum panels, stone cladding, glazing, insulation
- Maintenance work: window washing, concrete patching, coating, sealant replacement
- Atria and high-bay interiors: lighting replacement, ceiling painting, duct insulation
- Industrial structures: tanks, boiler columns, chimneys, ship hulls
- Historic building restoration: access without disturbing surrounding ground surfaces
The economic case is clear on tall buildings. A supported scaffold around a 25-story tower would require huge material quantities and obstruct the site. A small crew can raise a suspended platform from roof parapet to the working area without closing lanes or blocking loading bays. However, for work below roughly six floors with accessible ground, a modular supported scaffold like the cuplock system can be more stable and requires no overhead rigging.
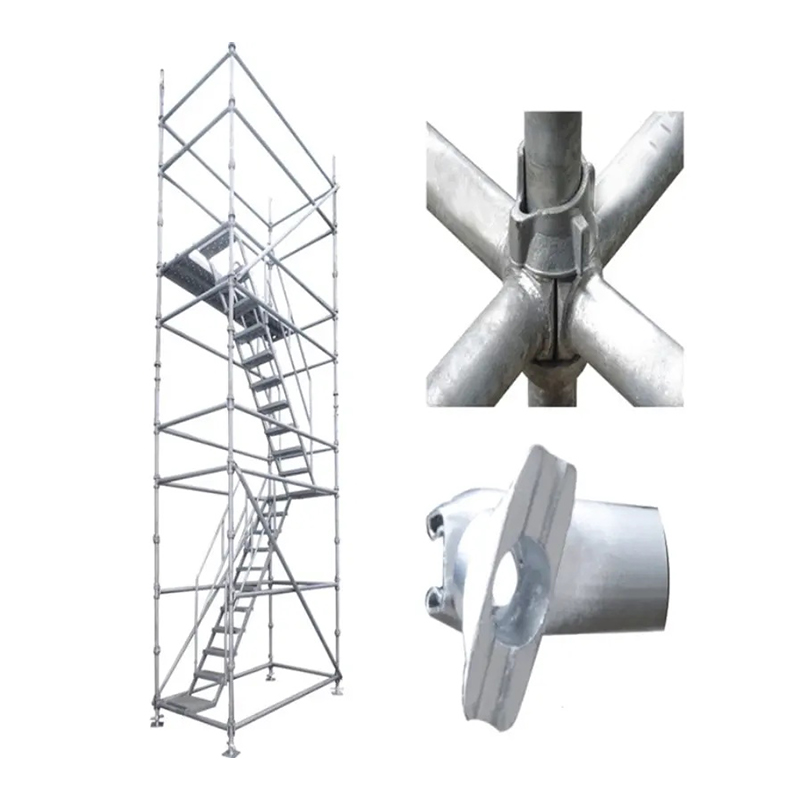
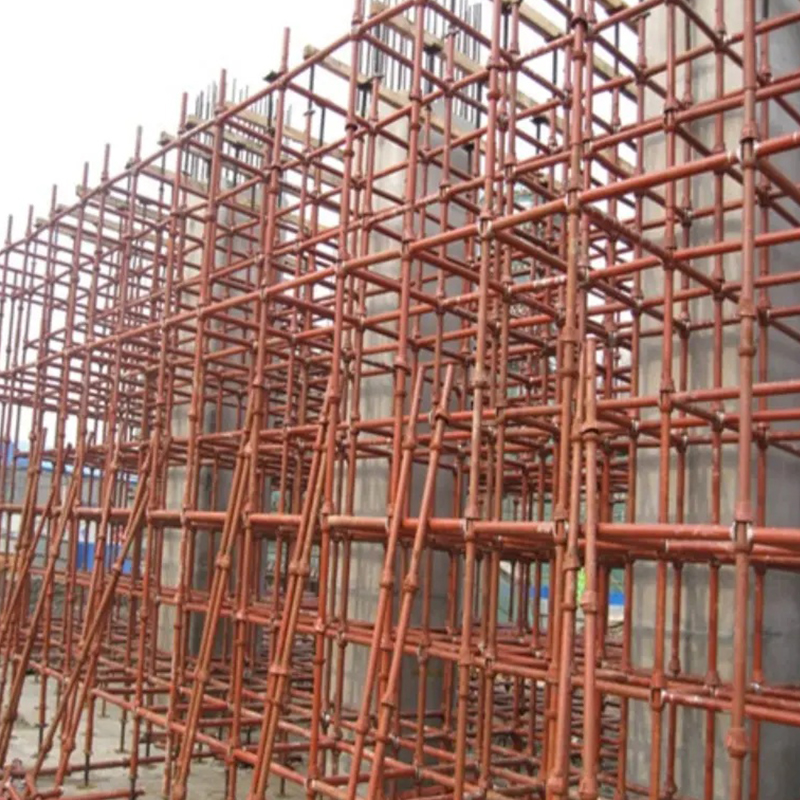 Cuplock ScaffoldingCuplock Scaffolding is a multi-purpose modular steel scaffolding system. Its core advantage lies in its unique node locking mechanism, distinguishing it from tradition...View Product →
Safety and OSHA Compliance for Suspended Scaffolds
Suspended scaffold failures are rarely caused by one torn rope alone. They are usually the result of bad anchorage, counterweights that were never tied down, an overloaded platform, or missing fall protection. OSHA incident summaries show that missing tiebacks and inadequate counterweights have repeatedly caused fatal falls. The countermeasures are well defined.
- Suspend outrigger beams with tiebacks to independent anchor points, never to the scaffold itself.
- Use solid counterweights attached to the outrigger beam. Loose materials, blocks, or buckets of sand are not acceptable. Calculate the overturning moment at maximum load and apply a 4:1 safety factor to suspension rigging.
- Inspect hoists and wire ropes before each shift. Look for broken wires, corrosion, kinks, and damaged sheaves.
- Keep the platform load within the rated capacity and distribute the load evenly. Do not climb the suspension ropes.
- Provide personal fall arrest systems that are separately anchored from the scaffold. Guardrails and toe boards are required on platform edges.
- A competent person must supervise installation, inspection, and training. Erectors need documented certification.
How to Choose the Right Suspended Scaffold System
Choosing a suspended scaffold system means matching the platform type to the building geometry, the load requirements, and the quality controls of the manufacturer. The checklist below captures the three most important purchase considerations.
1. Platform length, load class, and working height
Measure the widest facade section you need to reach. For most glazing and cladding jobs, a single platform of 6 to 10 m with a rated load of 500 kg covers daily crew movement. If the work involves stone panels, generators, or multiple workers, specify a heavier multi-point system. Platform width matters too: a typical width is 0.6 to 1.2 m.
2. Structural capacity and certification
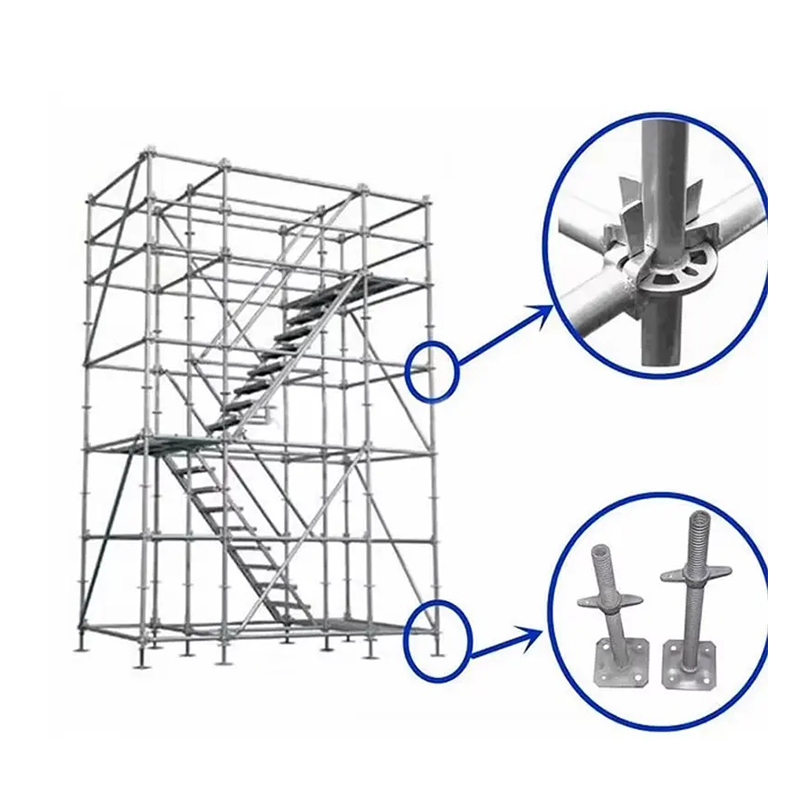
The roof anchorage and outrigger beams must handle the full suspended scaffold load. Ask the supplier for load calculations and check that their components comply with ISO 9001, BS1139, and EN74 where applicable. Hyson builds its ringlock and cuplock scaffolding from laser-cut steel plate, with certified welding and full-process quality inspection.
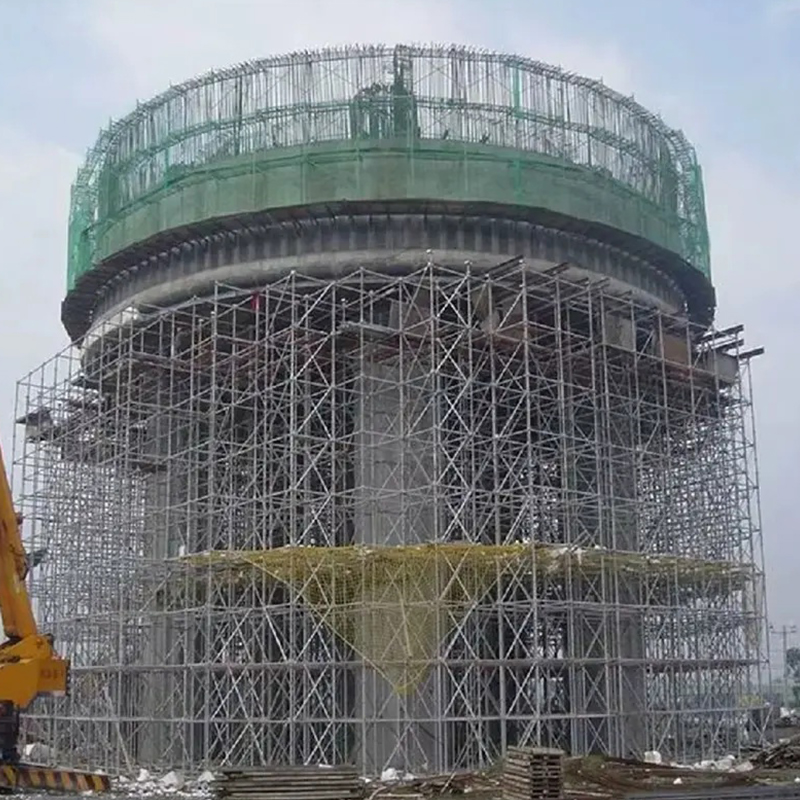 Ringlock ScaffoldingRinglock scaffolding is a highly efficient and safe support system specifically designed for complex industrial projects and heavy bridge construction worldwide. It is...View Product →
3. Manufacturer engineering and project support
A suspended scaffold package is an engineered system, not a catalog picnic. The manufacturer should be able to customize bracket and parapet geometry, produce shop drawings, and supply all necessary accessories. Look for a track record of large projects: Hyson has supplied heavy steel formwork and access systems to projects including the Sutong Yangtze River Bridge and an overseas power plant in Sudan. That level of work implies an ability to handle custom access frames and strict tolerances.
A suspended scaffold can be deployed quickly and economically on tall facades, but the security of the system depends on the type selected, the quality of the anchorage, and the integrity of the whole supply chain. Start by documenting the working height, platform length, and facade conditions. Then compare scaffold types and verify compliance. If you need a custom layout or load calculations for your project, contact Hyson’s engineering team with your drawings and site conditions.



- Location
- Group 3, Fangzhuang Village, Rucheng Subdistrict, Rugao City, Nantong, Jiangsu, China
- Follow us
- Phone
- +86-13646196162
- info@hysonindustry.com
