 +86-13646196162
 info@hysonindustry.com




 русский
 عربى



Concrete Slab Formwork: Design, Support, and Steel Shoring Systems Guide
 2026.10.09
Content
A 250 mm thick concrete slab weighs about 600 kg per square metre before anyone stands on it. Add the formwork itself, the pouring crew, a skip landing faster than planned and the vibrating needle, and the temporary structure underneath is holding close to 750 kg/m². All of that load has to travel from the wet concrete into the panel, across the bearers, down the props and into a floor that may still be gaining strength.
The conclusion first: on concrete slab formwork, two numbers decide whether the pour goes well — the maximum prop spacing and the mid-span deflection of the panel. Once both are checked, the choice between plywood, steel and aluminium becomes a question of reuse, tolerance and transport cost rather than personal preference.
What Concrete Slab Formwork Is Really Carrying
Slab formwork is not a cover laid over the concrete. For the first days after a pour it is the structure that keeps the slab in position while it cures, and the load combination has to cover every one of the following items:
- Fresh concrete self-weight, taken as roughly 24 kN/m³ for normal-weight concrete, so a 250 mm slab alone contributes 6 kN/m².
- Formwork self-weight, usually 0.3 to 0.5 kN/m² for timber systems and up to 0.7 kN/m² for a fully ribbed steel system.
- Construction live load, conventionally 1.5 kN/m² uniformly distributed plus a 2.5 kN concentrated check.
- Impact from placing, because a pump hose, skip or buggy adds a pulse that many site checks forget entirely.
Strength is rarely the limiting factor. Deflection is. Steel and timber in a slab system almost never reach yield, but a panel that sags in the middle takes the soffit level with it. That shows up later as a thin slab, ponding screed or a floor that fails a level survey. The usual working limits are L/360 or 3 mm for the panel, whichever is smaller, and L/270 to L/360 for the supporting members.
Wall and column formwork is designed for the lateral pressure of fresh concrete; a horizontal slab system is not. Applying the wrong rule wastes material or, worse, leaves the vertical load case unchecked.
Comparing Slab Formwork Systems by Span and Reuse
Four approaches cover most projects, and the differences show up in reuse and soffit quality rather than in the cost of the first pour.
| System | Span between supports | Realistic reuse | Best fit | Main watch-out |
|---|---|---|---|---|
| Plywood on timber bearers | Up to 0.6 m | 5 to 10 pours | Small or irregular slabs, one-off pours | Surface quality drops as the plywood soaks and dents |
| Steel panel with steel bearers | 2 to 4 m | 50 to 200 pours | Repeating floor plates, fair-faced soffits | Higher first cost and heavier manual handling |
| Aluminium panel system | 2 to 4 m | 100+ pours | High-rise standard floors | Lower stiffness and less forgiving of overload |
| Flying table formwork | Full bay | 50+ pours | Repetitive tower floor plans | Needs crane time and a large lay-down area |
Switching from plywood to steel is usually the point where a contractor starts saving money on a repeated floor plate. What steel formwork is and how it behaves on site is covered in more detail in our industry notes.
Props and Bases: Where Most Slab Problems Start
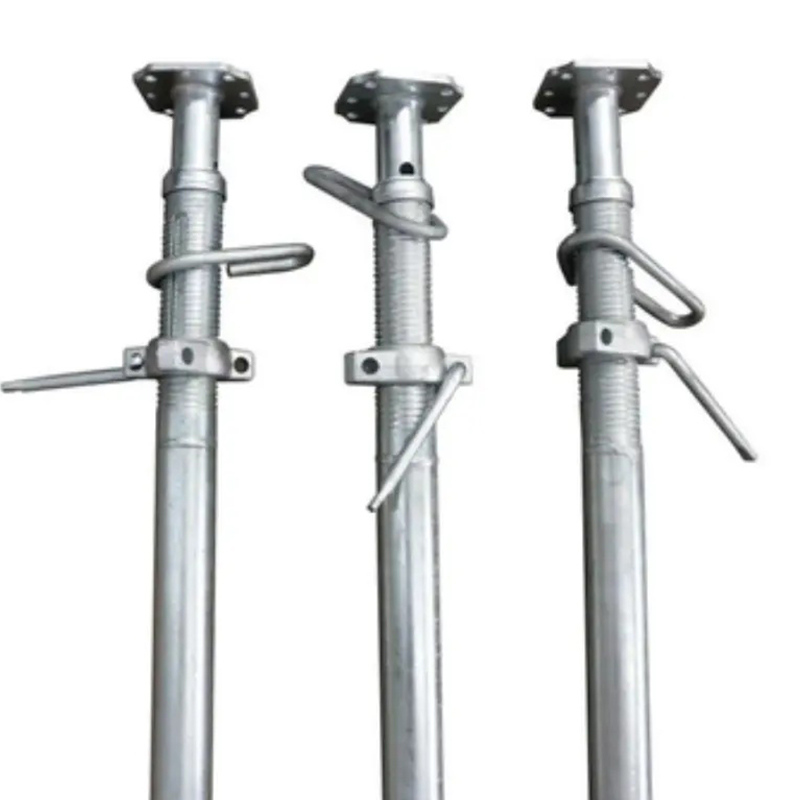
The panels get the attention, but the load path finishes at the props. A standard adjustable steel prop might carry around 20 kN when barely extended and roughly 10 kN when fully out — a margin that disappears fast when a crew adjusts extension to suit the floor height instead of the design.
Three things control the result:
- Spacing. The prop grid should follow slab thickness and live load rather than habit. A 200 mm slab on a conventional plywood deck often lands near a 1.0 m by 1.0 m grid, while a ribbed steel panel can be spread wider.
- Bearing at the bottom. Every prop needs a base plate sitting on a bearer or sole board, not directly on a slab edge or a patch of sand.
- Verticality and bracing. Tripods, horizontal ties and a sensible pour sequence keep props plumb and stop the assembly walking sideways under vibration.
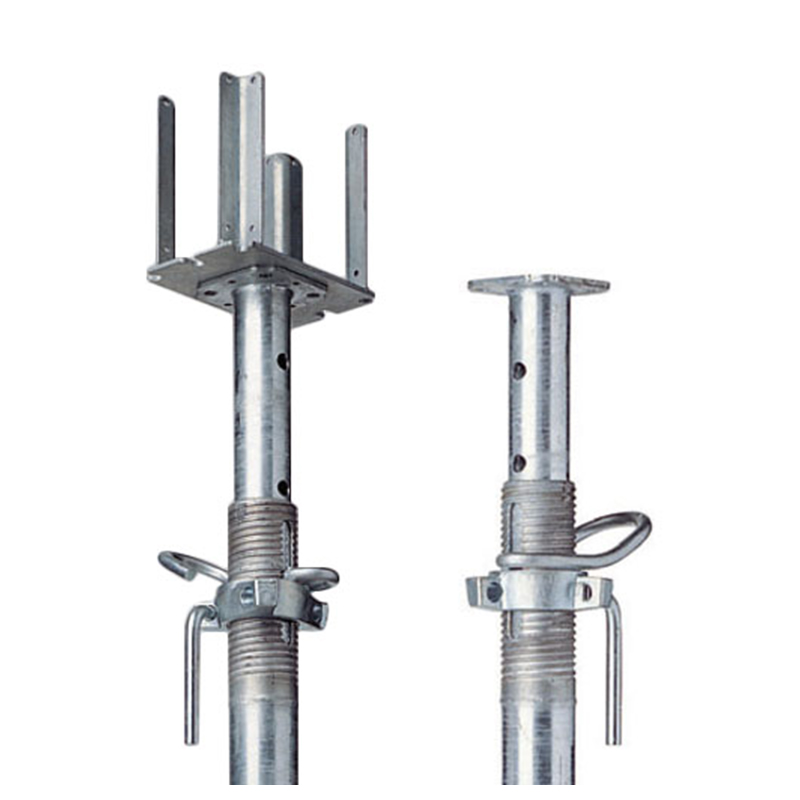
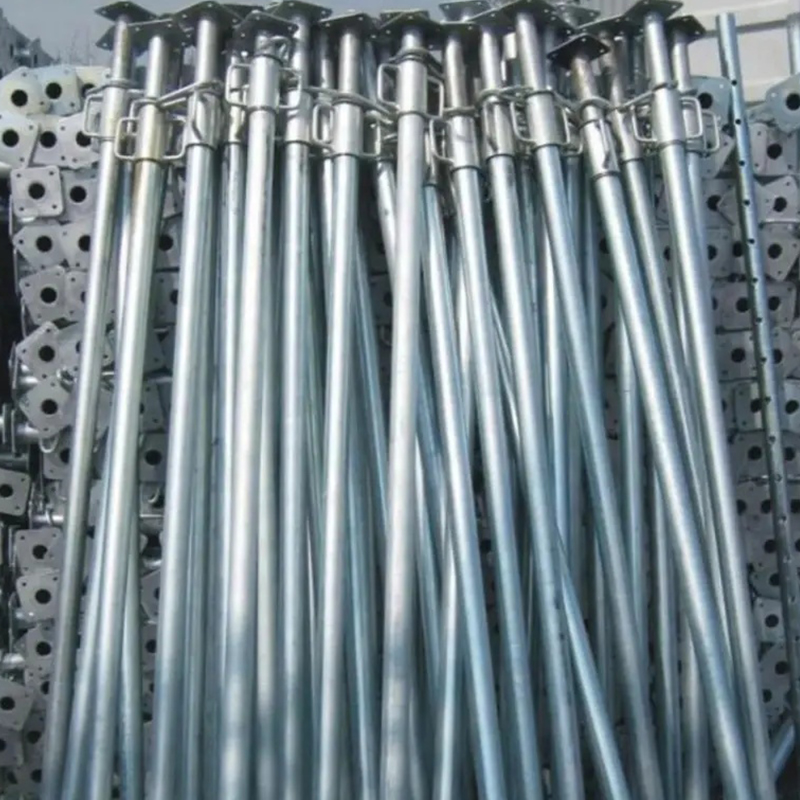 OEM Steel Props for Heavy-Duty Vertical Load SupportOEM steel props bear vertical loads in formwork and scaffolding, with telescopic height adjustment for support where prop-to-bearer connections must match design assumptions.View Product →
The connection at the top matters just as much. A fork head or U-head jack that captures the bearer and transfers load into the prop is far more reliable than packing with timber wedges, which loosen, drop out or get removed by the next trade. Design assumptions normally treat the prop-to-bearer connection as pinned, so the hardware should match that assumption.
Steel Panels: Plate Thickness, Joints and Soffit Tolerance
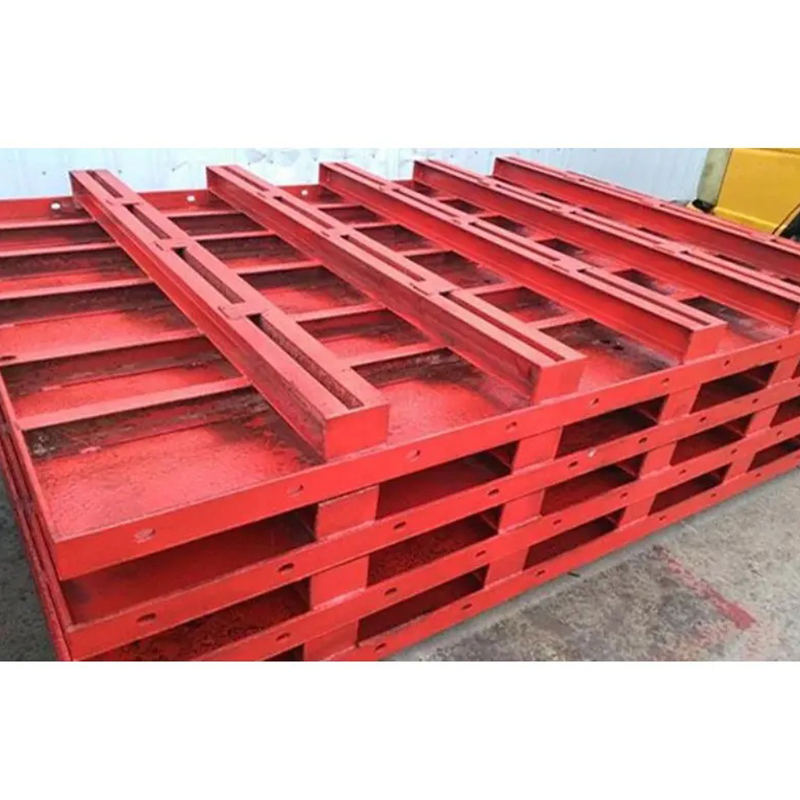
Where a slab is fair-faced, or the same floor plate is poured twenty times, a steel panel usually earns its cost back. The panel decides what the concrete looks like when the formwork comes off, so these parameters belong in the specification before the order is placed.
- Face plate thickness. Panels are commonly built with 3 mm to 6 mm plate. Thin plate saves weight but deflects more between ribs, which is exactly where a soffit shows a shadow line.
- Rib spacing. Closer ribs give a stiffer panel and a longer span, but more welding and more weight to lift. The rib layout should match the prop grid you actually intend to use.
- Flatness and joint tolerance. A face out of flat by a few millimetres shows up as a step at every joint. Ask for the flatness tolerance in writing instead of assuming it.
- Joint detail. Wedge clamps, taper pins or bolted flanges hold panels together during vibration. A joint that opens a millimetre under vibration leaves a grout line that has to be ground back later.
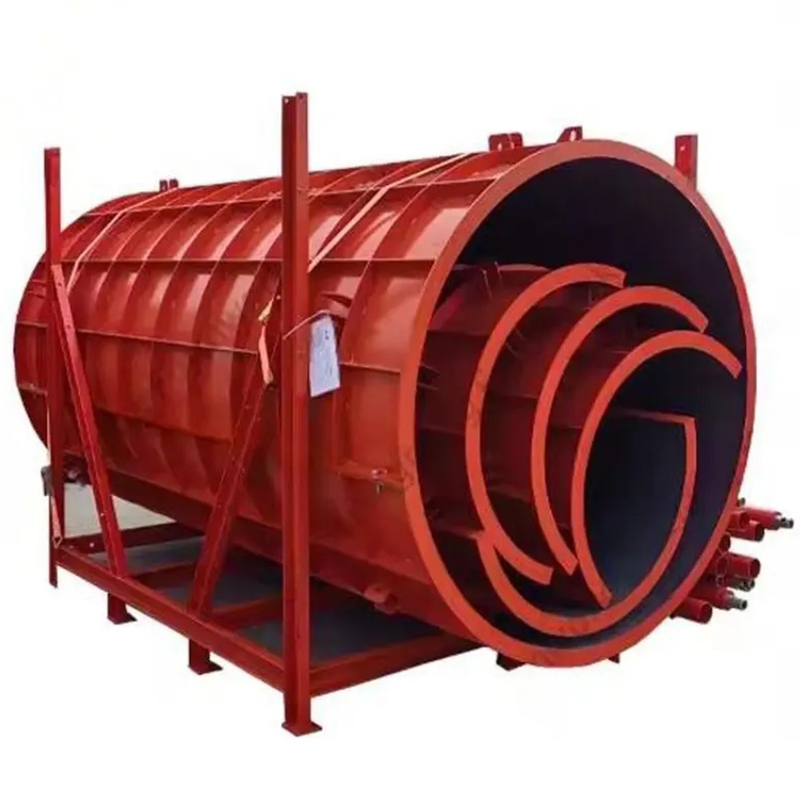
 Foundation Slab Steel Formwork for Large Concrete PoursReinforced steel foundation slab formwork supports deep pours with leak-proof edges and modular assembly, suited to raft, pile cap, and equipment base construction.View Product →
Two smaller habits decide whether a panel survives its hundredth pour: release agent applied thinly and evenly rather than flooded, and stripping at the right moment instead of as early as possible.
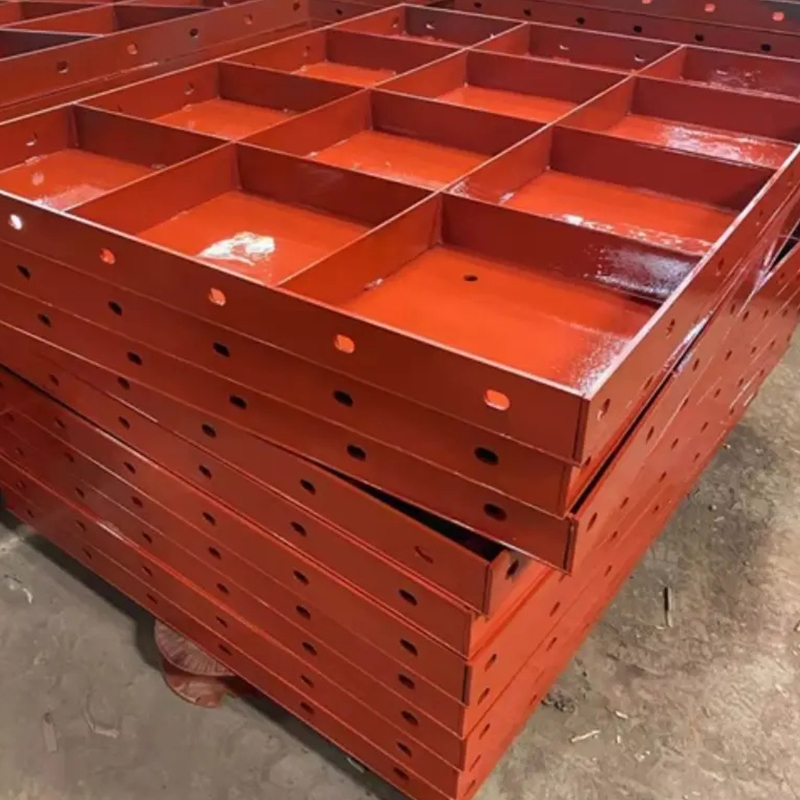
 Modular Flat Formwork Panels for Fair-Faced Flat PoursStandardized steel flat formwork panels assemble quickly for flat pours, yielding smooth fair-faced surfaces with tight joints and durability for repeated slab work.View Product →
Six Details That Cost Money on Slab Formwork
These come up again and again on slab packages, and none of them is exotic:
- Ordering panels before confirming reuse. A panel priced for five pours and one priced for fifty pours are different products. Fix the reuse target first.
- Stretching the prop grid to save steel. Spacing is a calculated value, and loosening it on site is the fastest way to buy a cracked soffit.
- Striking by calendar. Stripping and back-propping should follow field-cured cylinders, not a number of days written before the pour.
- Skipping the trial assembly. A dry fit on the ground reveals joint problems, missing clamps and mismatched ribs before they are three storeys up.
- Quoting on weight only. Steel formwork is often limited by shipping volume rather than tonnage, so freight and handling should be compared the same way.
- Ignoring the cleaning routine. Panels that are cleaned and coated properly outlast identical panels treated casually.
What to Fix Before Asking for a Price
Three numbers should be settled before a supplier quotes, because each one changes the design:
- Reuse target. Five pours, twenty pours or a hundred — that single figure points toward plywood, a steel panel set or a flying table.
- Soffit tolerance. Exposed concrete and a surface that will be covered by a raised floor are two different specifications.
- Delivery format. Loose panels, pre-assembled bays or complete tables all change shipping volume, crane time and site labour.
A manufacturer who also cuts and welds its own plate is usually easier to work with on tolerance, because panel flatness, rib spacing and joint detail are controlled in one workshop instead of across three suppliers.
Concrete slab formwork rewards the boring approach: a load combination that covers every case, a prop grid that has been calculated, and hardware that matches the connection assumed in the design. Get those right and the pour becomes a scheduling problem. Get them wrong and it becomes a repair invoice.
If you are comparing panel systems, prop types or a custom set for a specific floor plate, send the drawings and the reuse target so the design can be checked against real capacities rather than a catalogue figure.


- Location
- Group 3, Fangzhuang Village, Rucheng Subdistrict, Rugao City, Nantong, Jiangsu, China
- Follow us
- Phone
- +86-13646196162
- info@hysonindustry.com
