 +86-13646196162
 info@hysonindustry.com




 русский
  عربى
عربى 


What Is Steelwork? A Practical Guide to Steel Structure Basics
 2026.08.07
Content
- 1 Quick Answer: What Is Steelwork?
- 2 The Main Components of a Steel Structure
- 3 How Steelwork Differs From Other Construction Methods
- 4 Common Types of Steel Structure Systems
- 5 The Steelwork Process: From Design to Erection
- 6 Why Industries Rely on Steel Structure Solutions
- 7 Durability, Maintenance, and Corrosion Protection
- 8 Key Takeaways on What Steelwork Involves
Quick Answer: What Is Steelwork?
Steelwork refers to the design, fabrication, and assembly of structural steel components used to build the load-bearing skeleton of a building, bridge, or industrial facility. It covers everything from cutting and welding steel beams and columns to bolting together prefabricated frames on site. The result of this process is commonly known as a steel structure, a framework that supports floors, roofs, walls, and equipment loads while resisting wind, seismic, and gravity forces.
Unlike traditional concrete or masonry construction, steelwork relies on factory-fabricated components that are transported to a site and erected using cranes and bolted or welded connections. This approach significantly reduces on-site labor time and allows for tighter quality control, since most cutting, drilling, and welding happens under controlled factory conditions rather than in the field.
The Main Components of a Steel Structure
A typical steel structure is made up of several interconnected element types, each serving a specific structural role. Understanding these components helps clarify how steelwork translates into a finished, load-bearing building frame.
| Component | Function |
|---|---|
| Columns | Transfer vertical loads from beams down to the foundation |
| Beams | Support floor and roof loads, spanning between columns |
| Trusses | Span longer distances using triangulated framing for roofs and bridges |
| Bracing | Resists lateral forces from wind and seismic activity |
| Connections | Bolted or welded joints linking beams, columns, and bracing together |
How Steelwork Differs From Other Construction Methods
Prefabrication vs. On-Site Building
In concrete construction, forms are typically built and poured on site, which is weather-dependent and time-consuming. Steelwork, by contrast, relies heavily on prefabrication, meaning beams, columns, and connection plates are cut and drilled at a factory before being shipped for assembly.
Strength-to-Weight Ratio
Steel offers a significantly higher strength-to-weight ratio than concrete or timber, which allows for longer spans and taller structures using less overall material mass. This is one of the primary reasons steel structure systems dominate high-rise buildings, warehouses, and long-span industrial facilities.
Construction Speed
Because components arrive pre-cut and pre-drilled, erection crews can bolt frames together quickly, often reducing overall project timelines by weeks or months compared to cast-in-place concrete construction.
Common Types of Steel Structure Systems
Steelwork is not a single fixed method; it covers a range of structural systems, each suited to different building types and load conditions. Choosing the right system depends on span length, building height, and intended use.
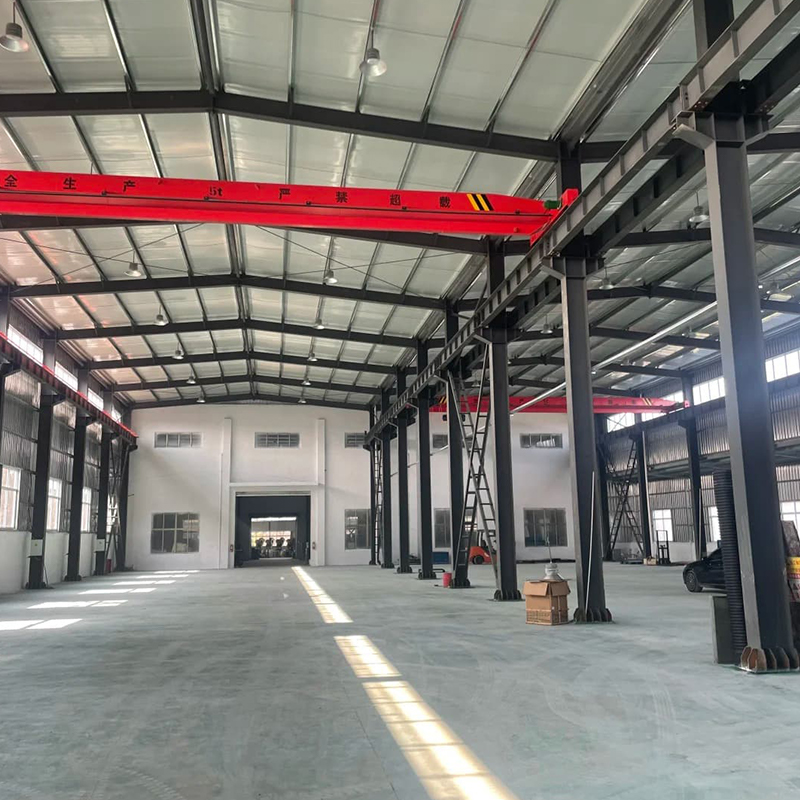
- Portal frame structures, commonly used for warehouses and industrial sheds, rely on rigid beam-to-column connections to span wide open areas without interior columns.
- Multi-story steel frames use a grid of columns and beams to support office buildings, apartments, and mixed-use developments.
- Truss-based structures, including roof trusses and bridge trusses, use triangulated steel members to span long distances efficiently.
- Space frame systems combine steel members in three-dimensional grids, often used for stadium roofs, exhibition halls, and airport terminals.
The Steelwork Process: From Design to Erection
Steelwork projects generally follow a structured sequence, moving from engineering design through fabrication and finally to on-site assembly. Understanding this workflow clarifies why steel structures are often faster to deliver than traditional building methods.
- Structural engineers calculate load requirements and produce detailed shop drawings for every beam, column, and connection.
- Fabricators cut, drill, and weld steel members in a factory setting according to the approved drawings.
- Components are coated with primer or galvanized finishes to resist corrosion before shipping.
- On-site crews erect the frame using cranes, securing connections with high-strength bolts or field welds.
- Quality inspectors verify bolt torque, weld integrity, and overall alignment before the frame is approved for cladding and finishing work.
Why Industries Rely on Steel Structure Solutions
Steel structure systems are used across a wide range of industries because they combine durability with design flexibility. Warehouses, factories, agricultural buildings, and commercial complexes all benefit from the long spans and open floor plans that steel framing makes possible.
| Industry | Typical Steel Structure Use |
|---|---|
| Manufacturing | Factory buildings with wide clear spans for machinery and equipment |
| Logistics | Warehouses and distribution centers requiring high ceiling clearance |
| Commercial | Office towers and retail centers needing flexible interior layouts |
| Agriculture | Storage barns and processing facilities resistant to heavy loads |
Durability, Maintenance, and Corrosion Protection
One common concern with steelwork is corrosion, particularly in humid or coastal environments. Properly specified steel structures address this through protective coatings, galvanization, or the use of weathering steel grades designed to form a stable protective oxide layer over time.
When properly coated and maintained, structural steel frames can remain in service for 50 years or more, a lifespan comparable to reinforced concrete when both are engineered and maintained according to design standards. Routine inspections typically focus on connection integrity, coating condition, and any signs of localized corrosion at joints or ground-level supports.
Key Takeaways on What Steelwork Involves
- Steelwork covers the design, fabrication, and erection of structural steel framing systems.
- A steel structure relies on columns, beams, trusses, bracing, and bolted or welded connections.
- Prefabrication allows faster construction timelines compared to cast-in-place concrete methods.
- Common systems include portal frames, multi-story frames, trusses, and space frames.
- Corrosion protection through coatings or galvanization helps steel structures last 50 years or longer.
Understanding these fundamentals gives building owners, engineers, and project planners a clearer picture of how steelwork transforms raw structural steel into safe, durable, and efficient building frames.


- Location
- Group 3, Fangzhuang Village, Rucheng Subdistrict, Rugao City, Nantong, Jiangsu, China
- Follow us
- Phone
- +86-13646196162
- info@hysonindustry.com
