 +86-13646196162
 info@hysonindustry.com




 русский
  عربى
عربى 


Concrete Wall Formwork: Types, Design, Cost & Best Practice for Contractors
 2026.09.18
Content
- 1 What Concrete Wall Formwork Must Do
- 2 Key Design Factors: Load, Surface, and Reuse
- 3 Steel Formwork vs. Wood and Aluminum
- 4 Practical Installation and Pouring Tips
- 5 Life-Cycle Cost: Why Steel Wins on Repetitive Walls
- 6 Custom Solutions for Complex Wall Geometry
- 7 Partnering with a Specialist Formwork Manufacturer
A 3-meter-high concrete wall with a single-sided pour is one of the fastest ways to blow a project schedule if the formwork system is under-specified. The formwork must resist fresh-concrete lateral pressure, keep the wall face clean and plumb, and then strip quickly for the next pour. The difference between a smooth cycle and a stuck one often comes down to the same factors: panel stiffness, tie spacing, and how well the system handles reuse. This guide walks through concrete wall formwork from those practical angles, and where steel systems have the edge.
What Concrete Wall Formwork Must Do
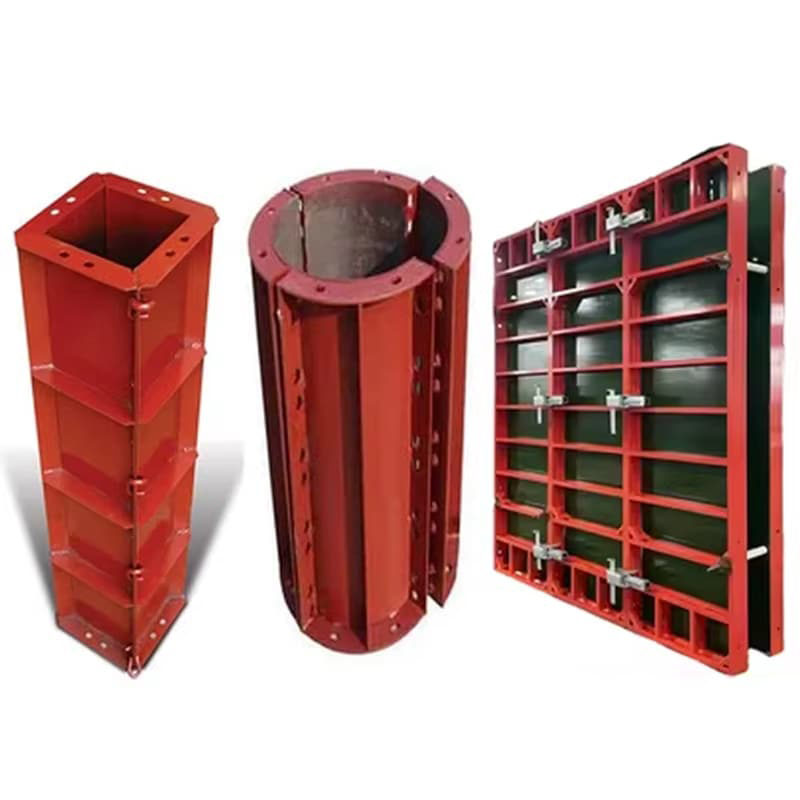
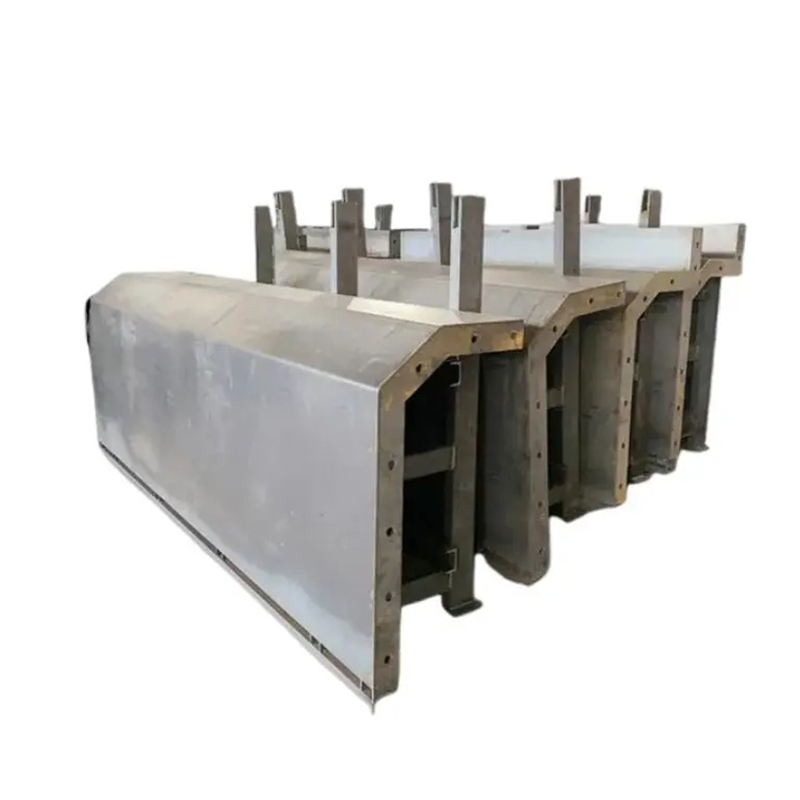
Concrete wall formwork is a temporary mold that holds wet concrete in place while it cures. For a vertical wall, the mold consists of form panels, wales (horizontal stiffeners), ties or through-bolts, and bracing that transfers lateral pressure to the ground or previous pour. The assembly must contain the plastic concrete without visible deflection and release it cleanly after hardening.
The core performance criteria can be condensed:
- Concrete lateral pressure resistance — 2.4 m lifts can develop pressures around 60 kPa on forms; systems must be rated for their fill rate, temperature, and admixture effects.
- Tie and bracing grid geometry — spacing determines whether the wall surface meets flatness limits; common tolerances are 3 mm in 1 m for exposed concrete.
- Surface quality — panel material, release agent, and internal seams directly influence bugholes and tie-hole appearance.
Key Design Factors: Load, Surface, and Reuse
Designing wall formwork is more than picking heavier panels. The concrete mix and pour logistics govern tie patterns and panel thickness. A common mistake is ignoring the reduction in lateral pressure when using high-range water reducers or slower fill rates. The formwork designer needs the pour rate, concrete temperature, and slump to calculate maximum pressure. That figure sets wale spacing and tie capacity.
Useful reference ranges for preliminary planning:
- Tie spacing — horizontal spacing usually 600–900 mm; vertical spacing depends on wale stiffness and pressure.
- Deflection limit — L/360 is typical for exposed walls; for architectural concrete, L/500 may be required.
- Minimum panel thickness — steel plate 3–6 mm depending on support spacing; 18 mm plywood is common in composite systems.
Steel Formwork vs. Wood and Aluminum
Selecting a wall formwork material means trading first cost against cycles, weight, and finishing. Plywood has low initial cost but loses shape quickly in weather; aluminum is light but deforms under high pressure unless stiffened heavily; steel has higher handle weight but holds tolerance for hundreds of pours. The table below summarizes for typical site conditions.
| Material | Reasonable reuse cycles | Surface quality | Weight/impact |
|---|---|---|---|
| Plywood | 10–30 | Good if new; stains with water | Light |
| Aluminum | 50–100 | Very good; needs stiff back frame | Moderate |
| Steel | 300+ | Excellent, consistent | Heavy; crane usually needed |
For repetitive wall pours, steel panels quickly outrun wood on cost per use. For one-off isolated walls, the lower mobilization of plywood may make sense. The critical decision is not "which is best" but "how many times will the panel be reused before the job changes."
Practical Installation and Pouring Tips
Even a well-engineered formwork set fails when field procedures ignore the layout. Here are the installation details that separate a good wall pour from a leaking, misaligned one:
- Clean and oil panels before assembly — removing concrete residue prevents surface defects and speeds stripping.
- Use the correct tie spacing — widening ties to save material causes bulged walls.
- Tighten wedges and bolts uniformly — differ by one full turn between ties can create a visible bulge.
- Brace the wall in both axes — lateral vibration from a pump line can walk panels even if the concrete pressure is static.
- Place concrete in controlled lifts — a 3 m wall poured too quickly creates peak pressure at the base, not at the top.
For walls taller than the standard panel height, tie into a climbing or crane-lifted system. A good working platform also reduces pour crew risk, and the formwork’s bracing is often supported by a scaffold system that matches the panel module.
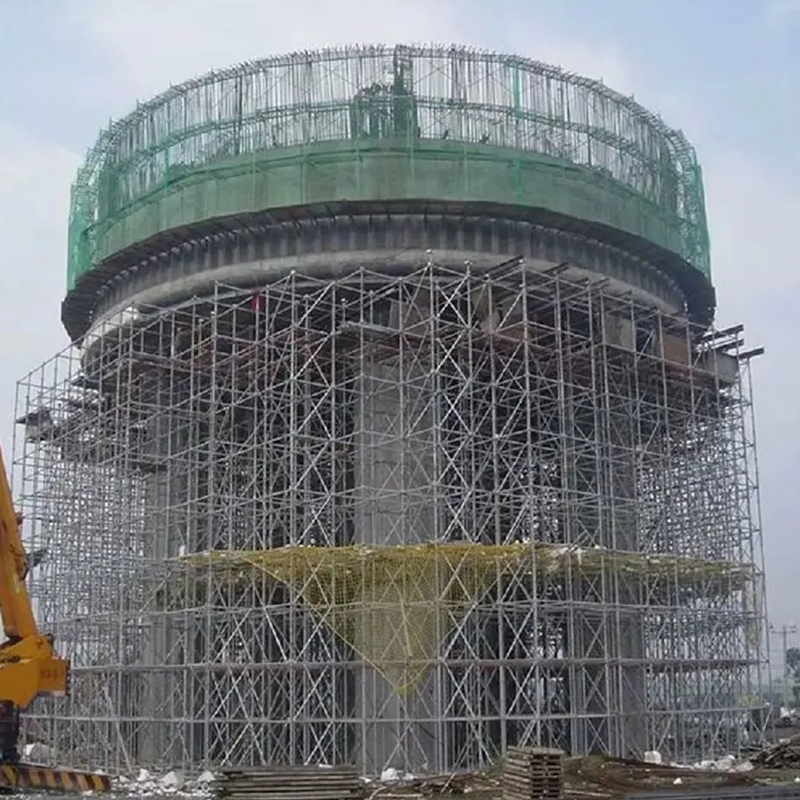 Ringlock Scaffolding System for Heavy Industrial and Bridge ProjectsThis modular ringlock system uses a hammer-driven coupler and Q345B steel, offering faster setup and long-term corrosion resistance. Its high load capacity suits complex infrastructure and large-scale construction where reliable support is critical.View Product →
Life-Cycle Cost: Why Steel Wins on Repetitive Walls
Price per square meter of formwork is a poor metric unless it includes reuse. A standard steel wall form can be cycled 300 times or more with regular maintenance, while a good plywood panel is often done after 30 uses. If your contract has 20 identical storeys, the steel system spreads its higher first cost over thousands of square meters. The chart below illustrates how incremental cost declines with cycles.
For a typical apartment tower with 12 floor walls, the steel formwork package may cost 30–50% more upfront than a wood system, but after 15 uses the cumulative cost is lower. Beyond 30 uses, the steel system typically pays for itself and generates savings for the rest of the project. This is why wall formwork is usually specified as steel on multi-storey residential, hospital, and hotel projects where wall layout repeats.
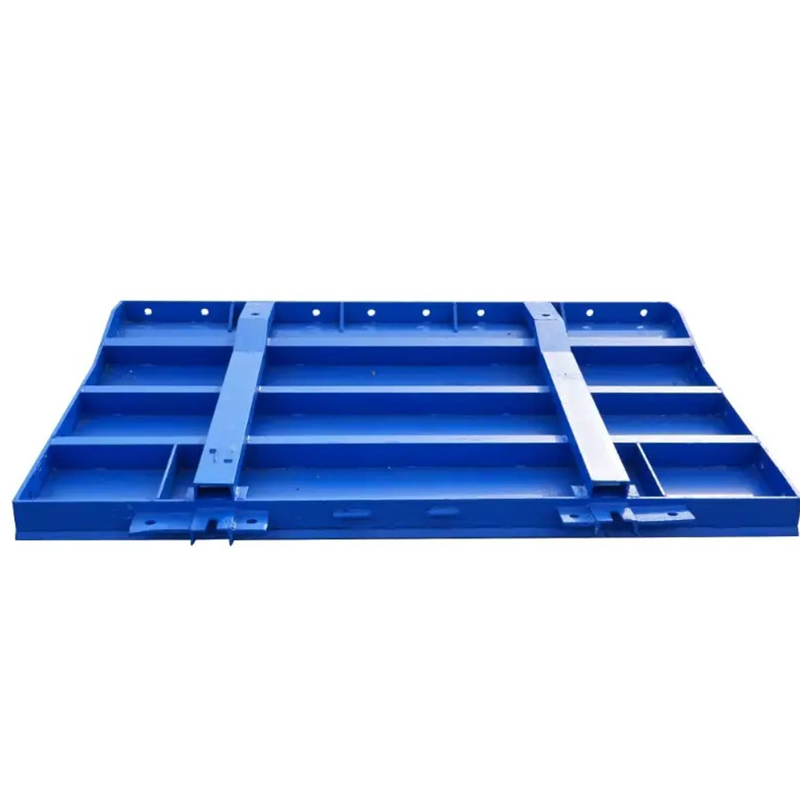
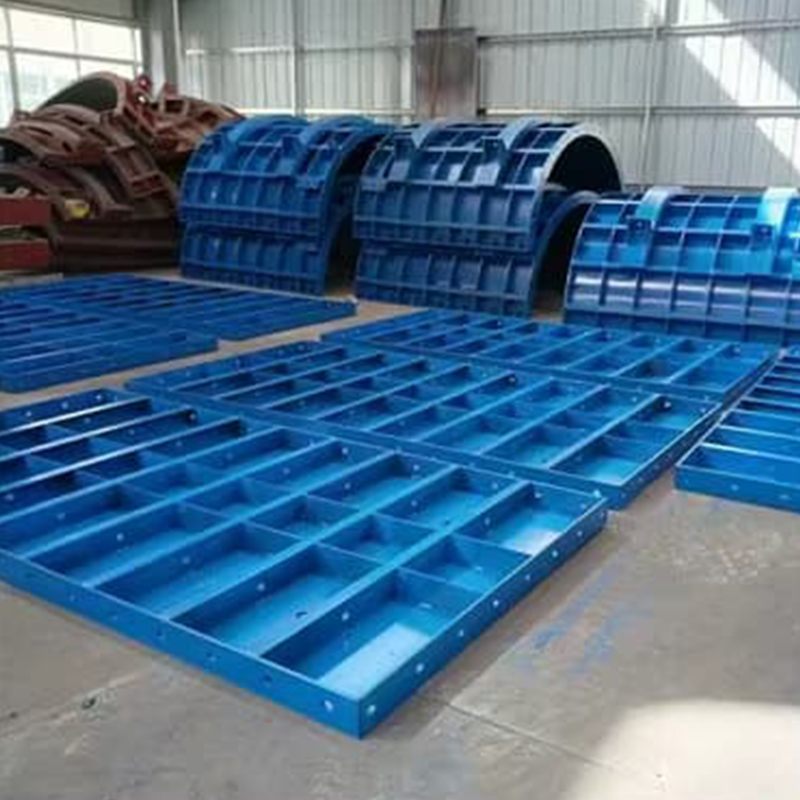 Steel Wall Formwork System for Repetitive Multi-Storey ConstructionA standardized modular steel formwork designed for concrete walls, featuring leak-proof joints for smooth finishes. Its reuse over many cycles lowers per-use cost, making it a smart choice for towers and projects with repeated wall layouts.View Product →
Custom Solutions for Complex Wall Geometry
Not every wall is flat. Seismic joints, curved basement walls, tapered retaining walls, and walls with embedded steel require formwork that follows a non-standard profile. In those cases, a modular standard panel kit generates too many fillers and an ugly concrete surface. A manufacturer with in-house steel cutting and welding can build a one-off panel from a CAD layout, correct the plate thickness for pressure, and add lifting lugs to the actual balance point.
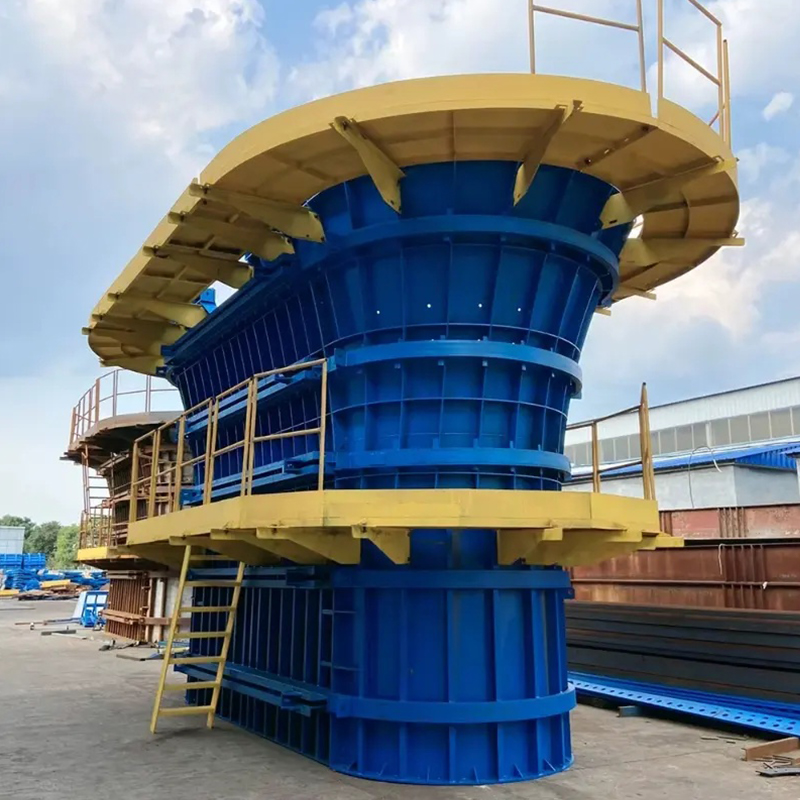
For tall pours where the wall is continuous in height, climbing formwork saves crane time because it climbs on rails cast into the previous lift. This is common on bridge piers, elevator cores, and high-rise shear walls. Climbing systems demand the same attention to tie anchors and hydraulic synchronization as standard wall forms, but they reduce the crane cycles by half.
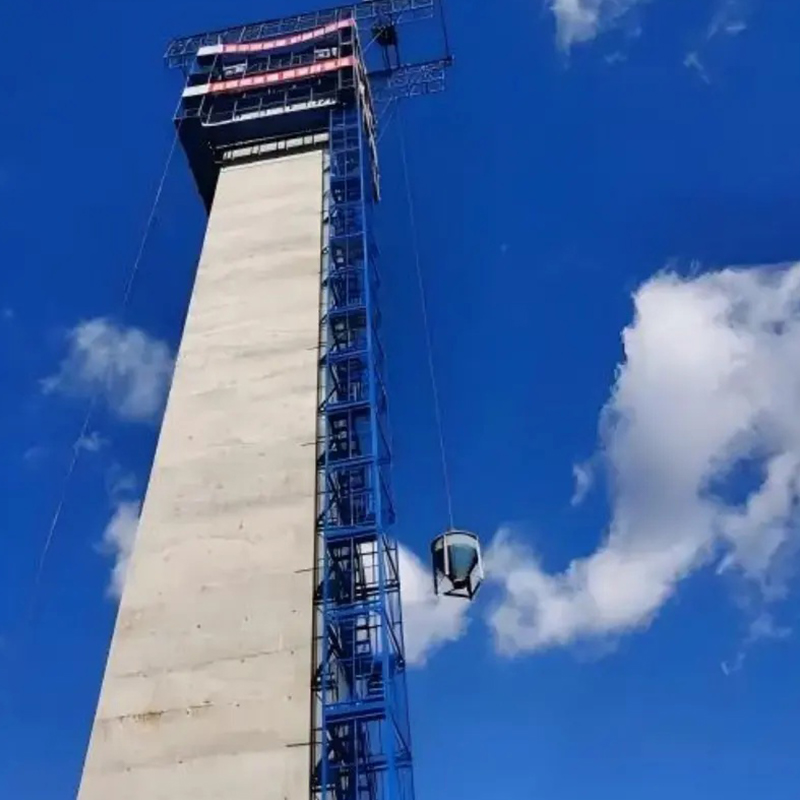 Hydraulic Self-Climbing Formwork for High-Rise Vertical StructuresThis climbing system integrates a multi-level safety platform and hydraulic mechanism to move without crane support. It suits tall cores, bridge towers, and storage tanks, improving cycle speed while reducing crane dependency and high-altitude risks.View Product →
Partnering with a Specialist Formwork Manufacturer
Choosing a fabricator is as important as choosing the formwork type. You need a partner who can read the structural drawings, suggest a panel layout that minimizes ties, and deliver a product that matches your crane capacity. If your site is outside the manufacturer’s country, also confirm that the interface details, wedge sizes, and tie hardware are standard so replacements can be sourced later.
Hyson has been building custom steel formwork for road, bridge, and building projects for more than 15 years. Its 15,000 m² workshop handles laser cutting, bending, and certified welding under one roof. Customers include large EPC contractors who need formwork and steel formwork systems backed by full-cycle support. For a wall formwork layout that fits your pour schedule, contact Hyson’s engineering team with your drawings and concrete mix data.


- Location
- Group 3, Fangzhuang Village, Rucheng Subdistrict, Rugao City, Nantong, Jiangsu, China
- Follow us
- Phone
- +86-13646196162
- info@hysonindustry.com
